PLOT & PLAN IN SECURE STELLENBOSCH ESTATE Digteby Estate, Stellenbosch

Property Detail
Property Description
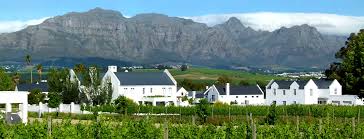
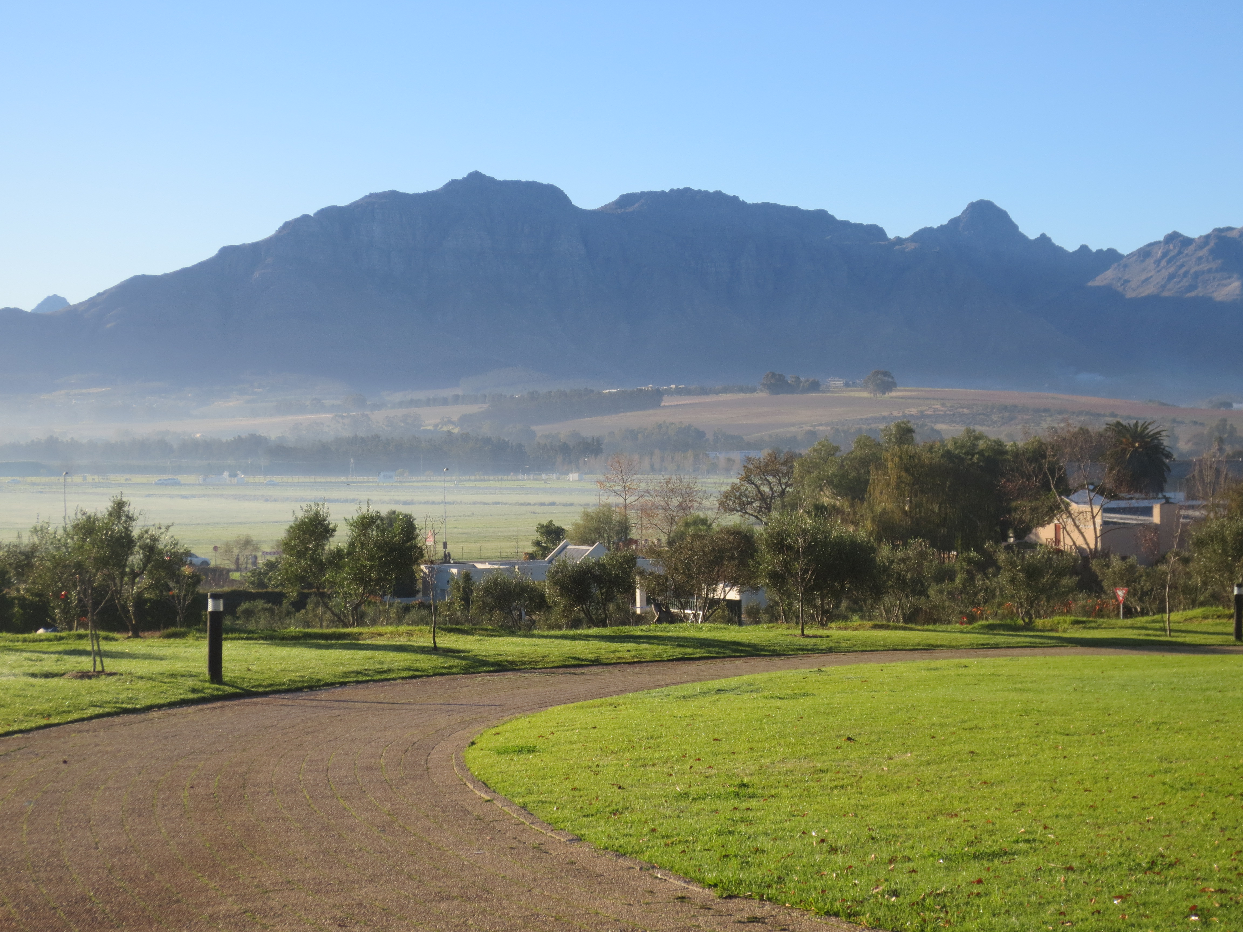
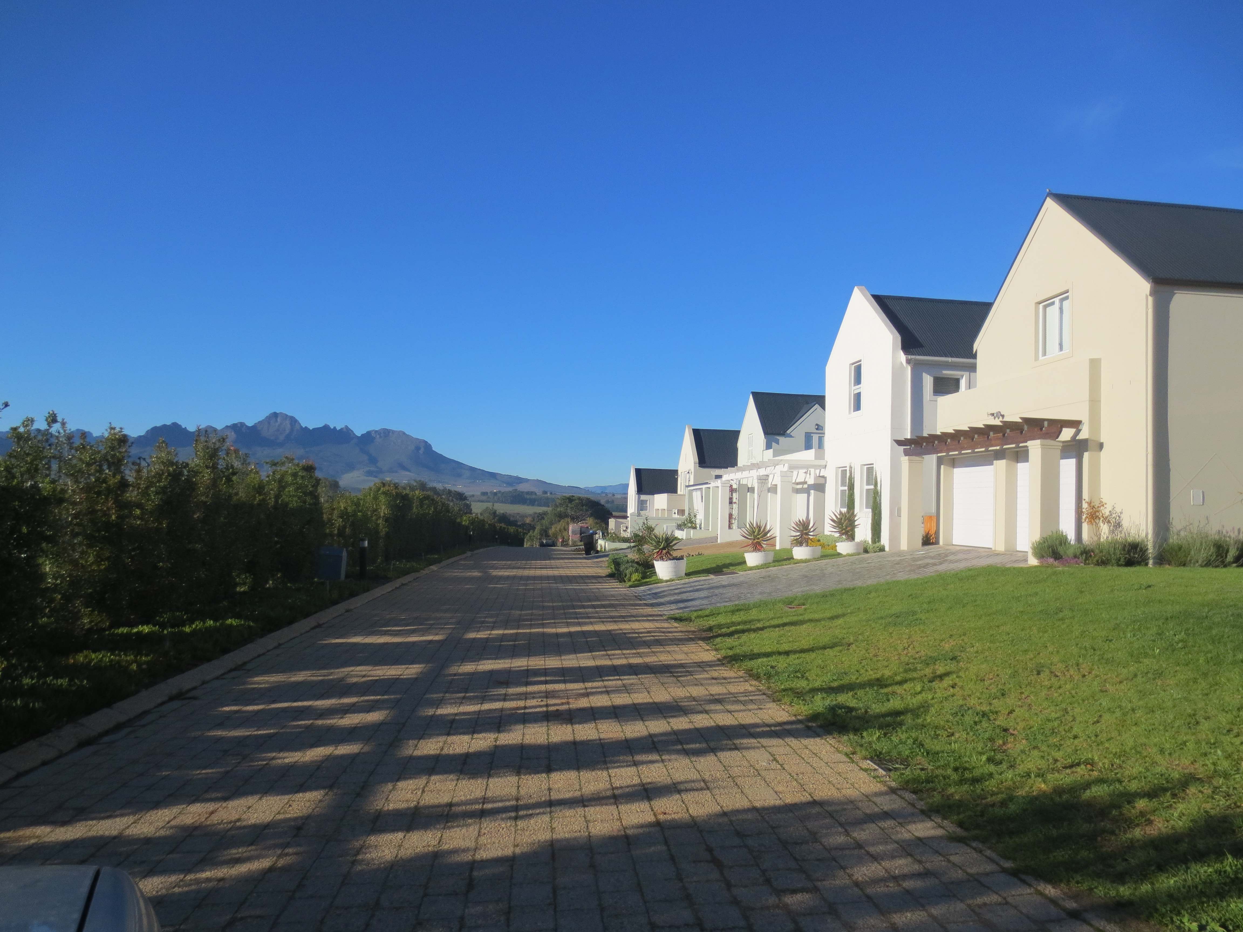
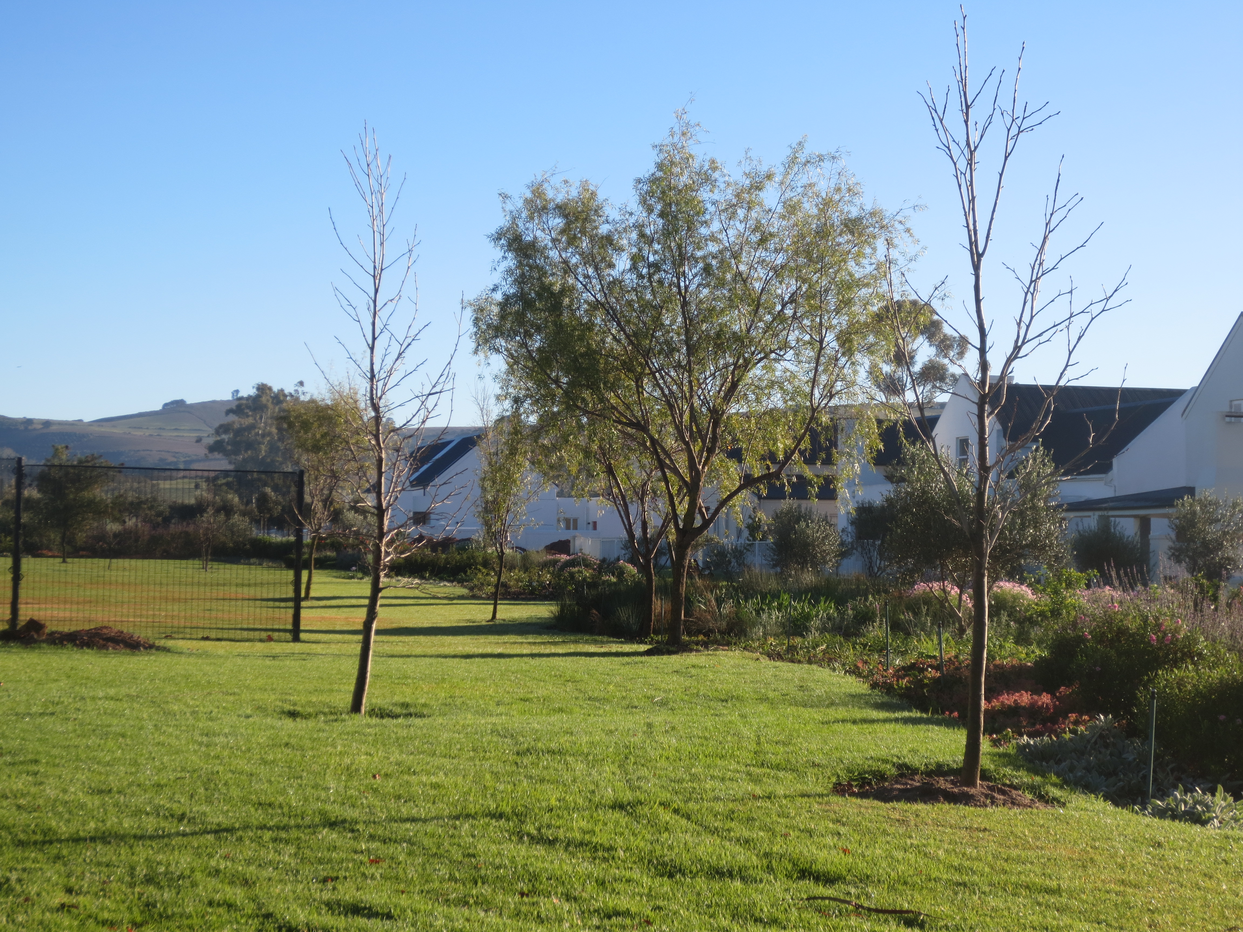
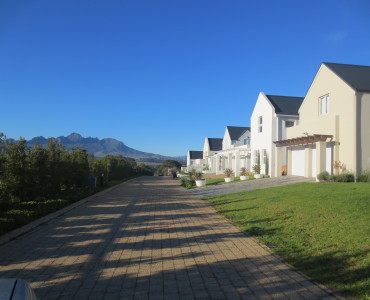
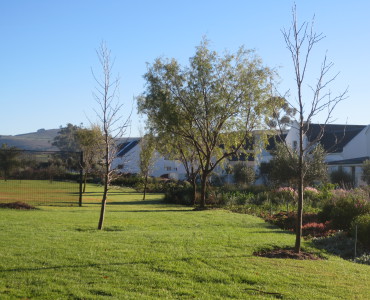
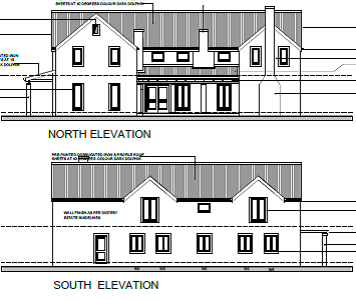
Dual-level, own title modern home currently under construction on a plot of 450m², north-facing towards Stellenbosch, receiving abundant sun in winter. This location ensures panoramic views of the Helderberg and lies adjacent to a green belt within the estate, ensuring quiet privacy.
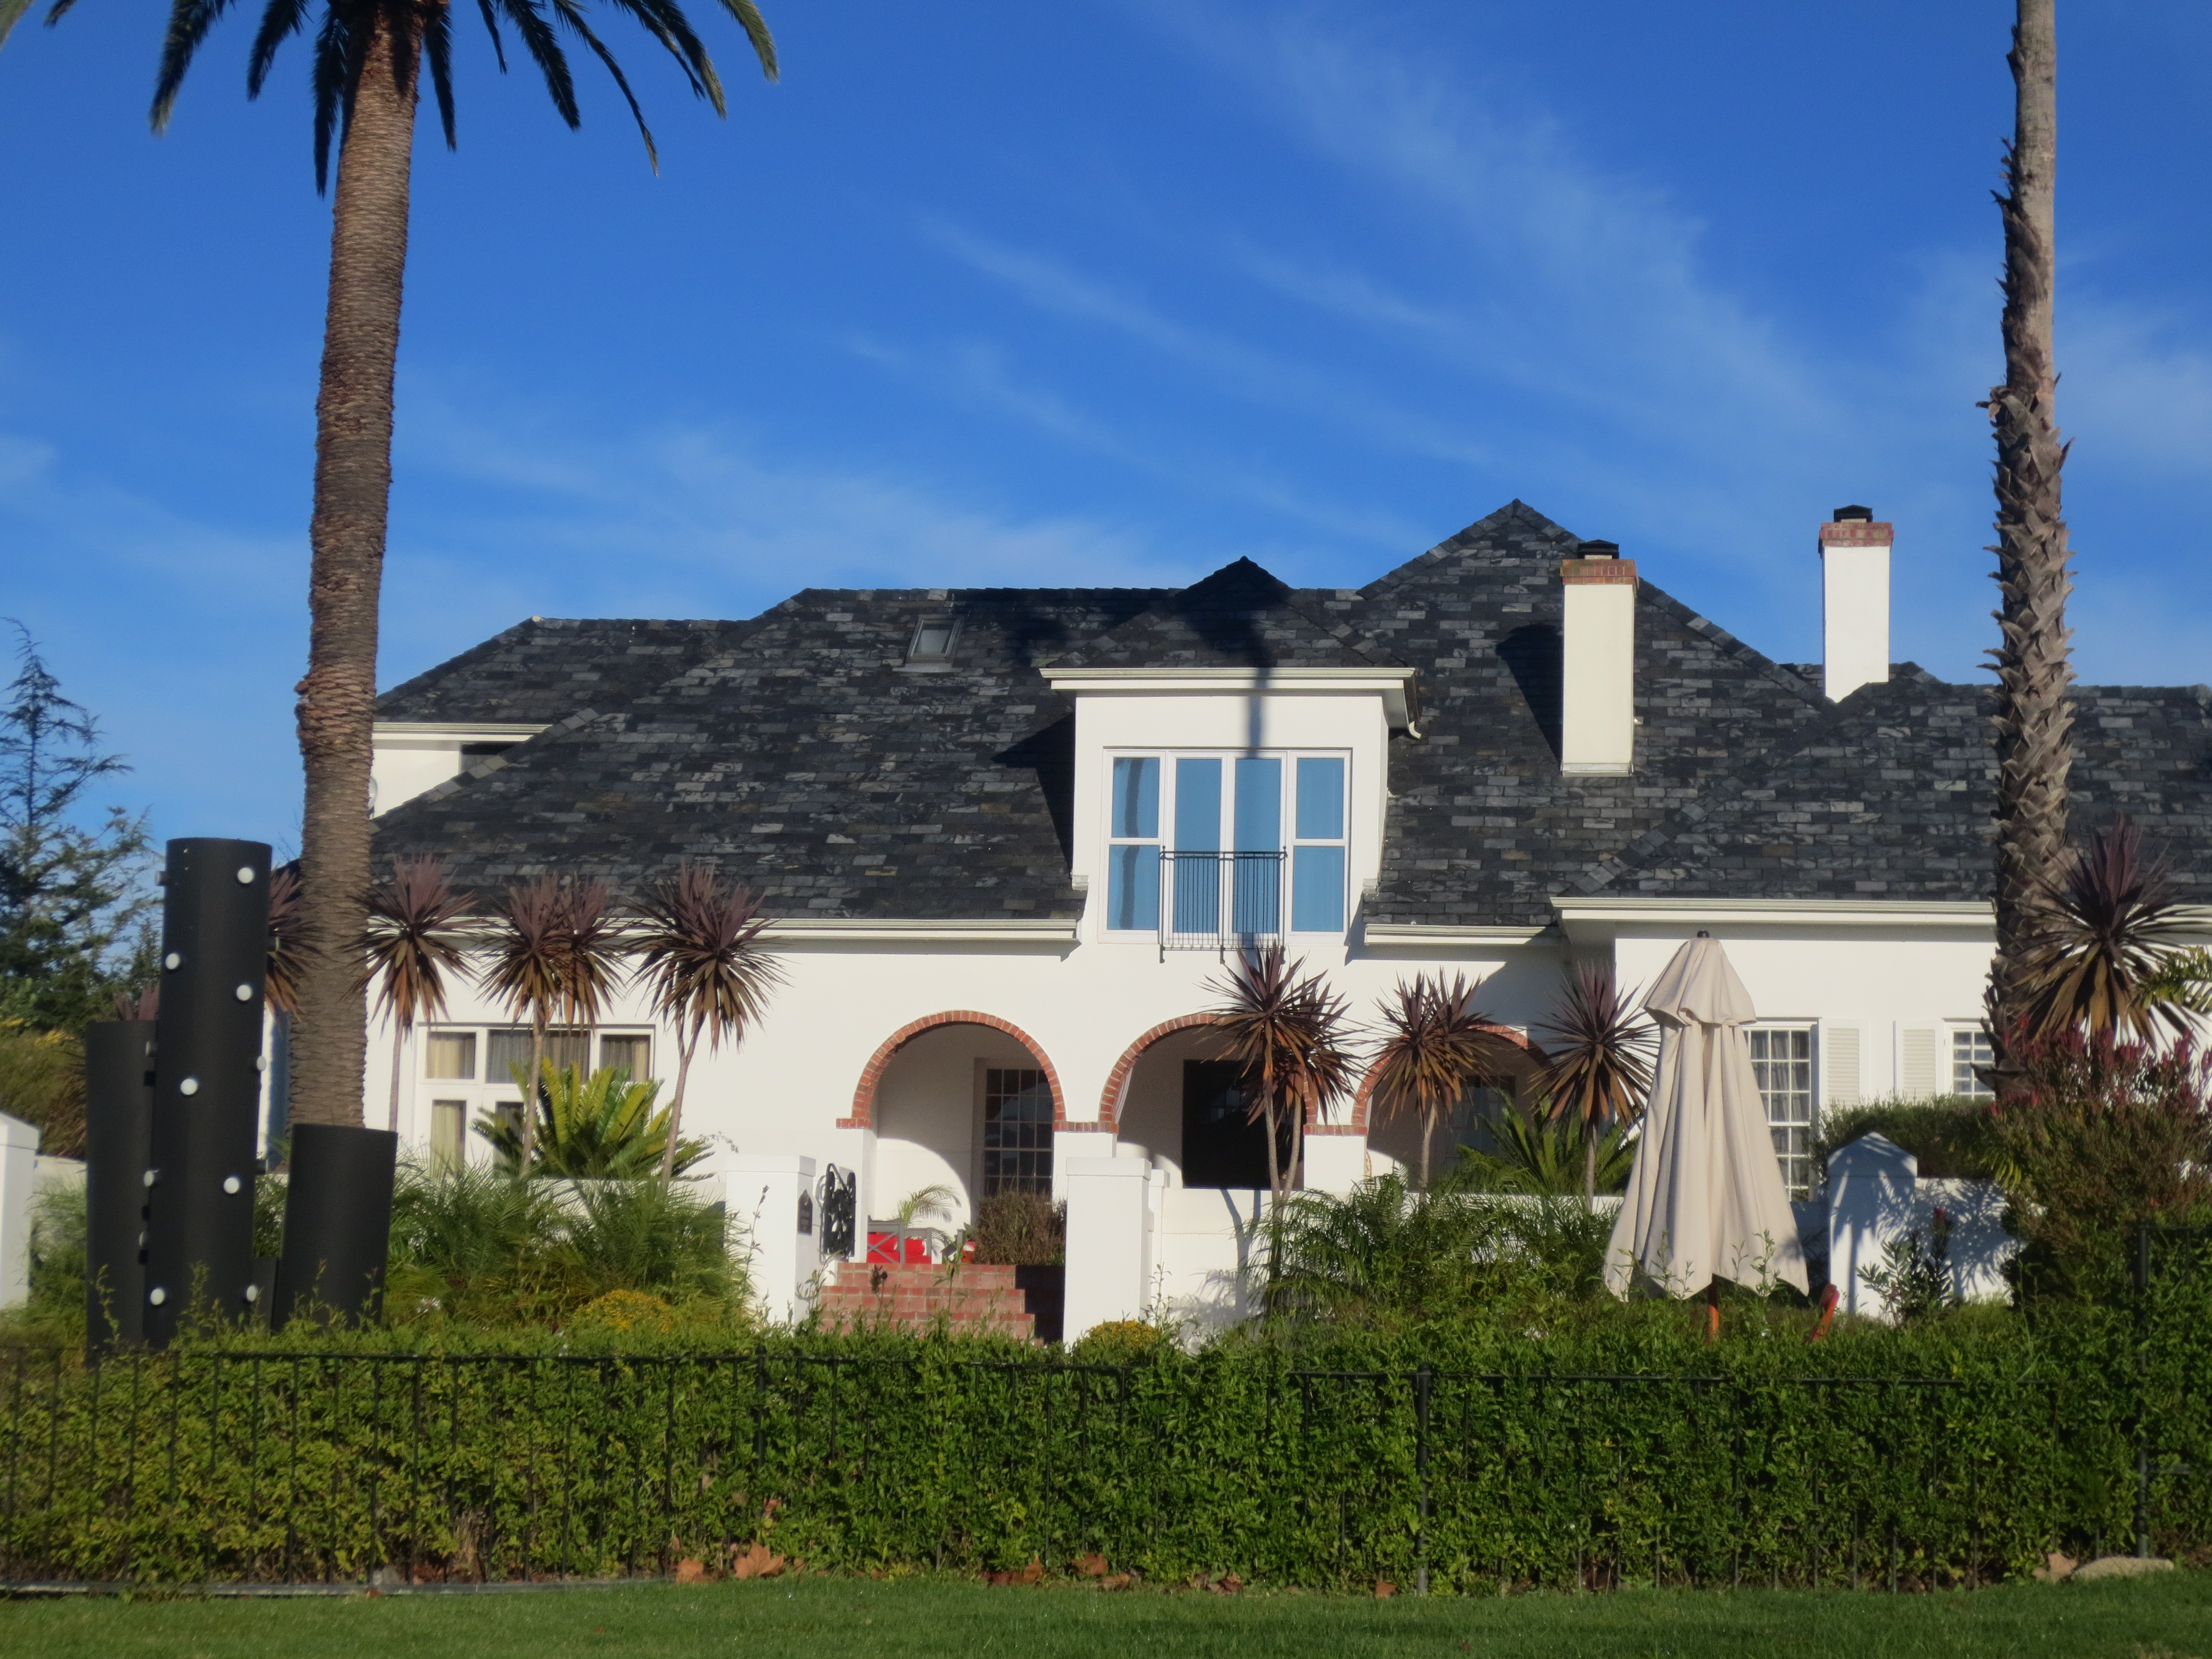
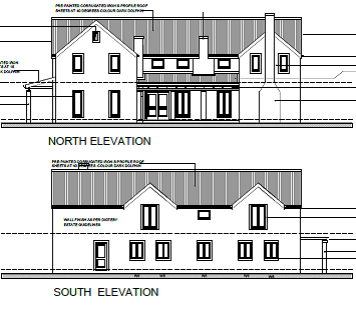
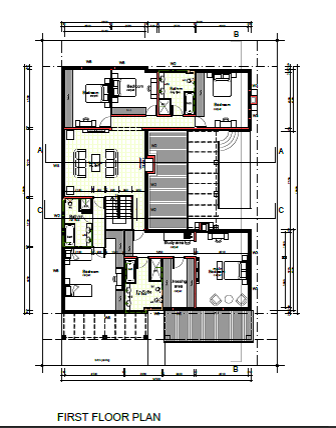
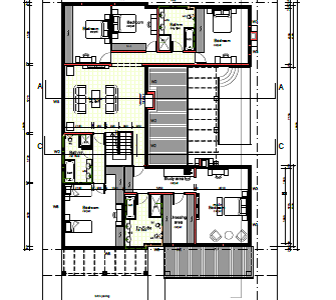
The first floor of this luxurious and modern 422 m² home comprises of an open lounge with a Jetmaster fireplace, 5 bedrooms and 3 full bathrooms and a study. The main bedroom has a spacious walk-in closet and the bathroom is en-suite.
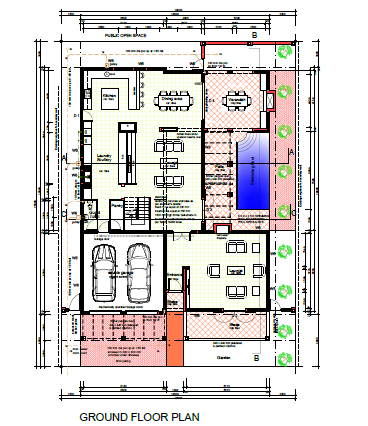
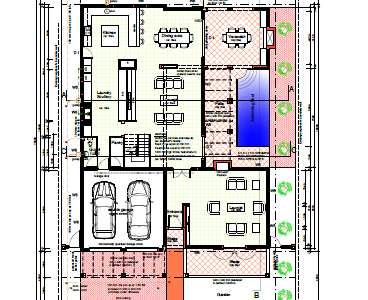
The ground floor has two separate entertainment areas of which one has a built-in Jet master fireplace and the dining room is adjacent to an open plan kitchen with a separate scullery and pantry. The inside entertainment area opens up onto a patio, and then leads to a covered veranda next to the swimming pool. A guest toilet and double garage completes the ground floor level.
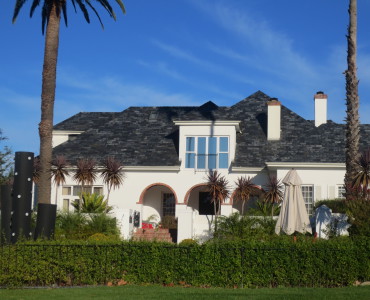
Finishes are luxurious and opulent as it should be in a home of this calibre, and the purchaser can specify the finishes and colour scheme that he or she prefers. Allowance included in the purchase price for built-in cupboards, landscaping and extras, as per purchaser’s choice.
The Digteby Estate features a club house, restaurant and guest house.